
Block C is part of Multi Gardens Phase 1. The layout plan says “Final NOC issued by CDA (B-17/B-18)”. The schedule is mostly 50×90 and 30×60, with 31 commercial plots and a flat area marked on the plan.
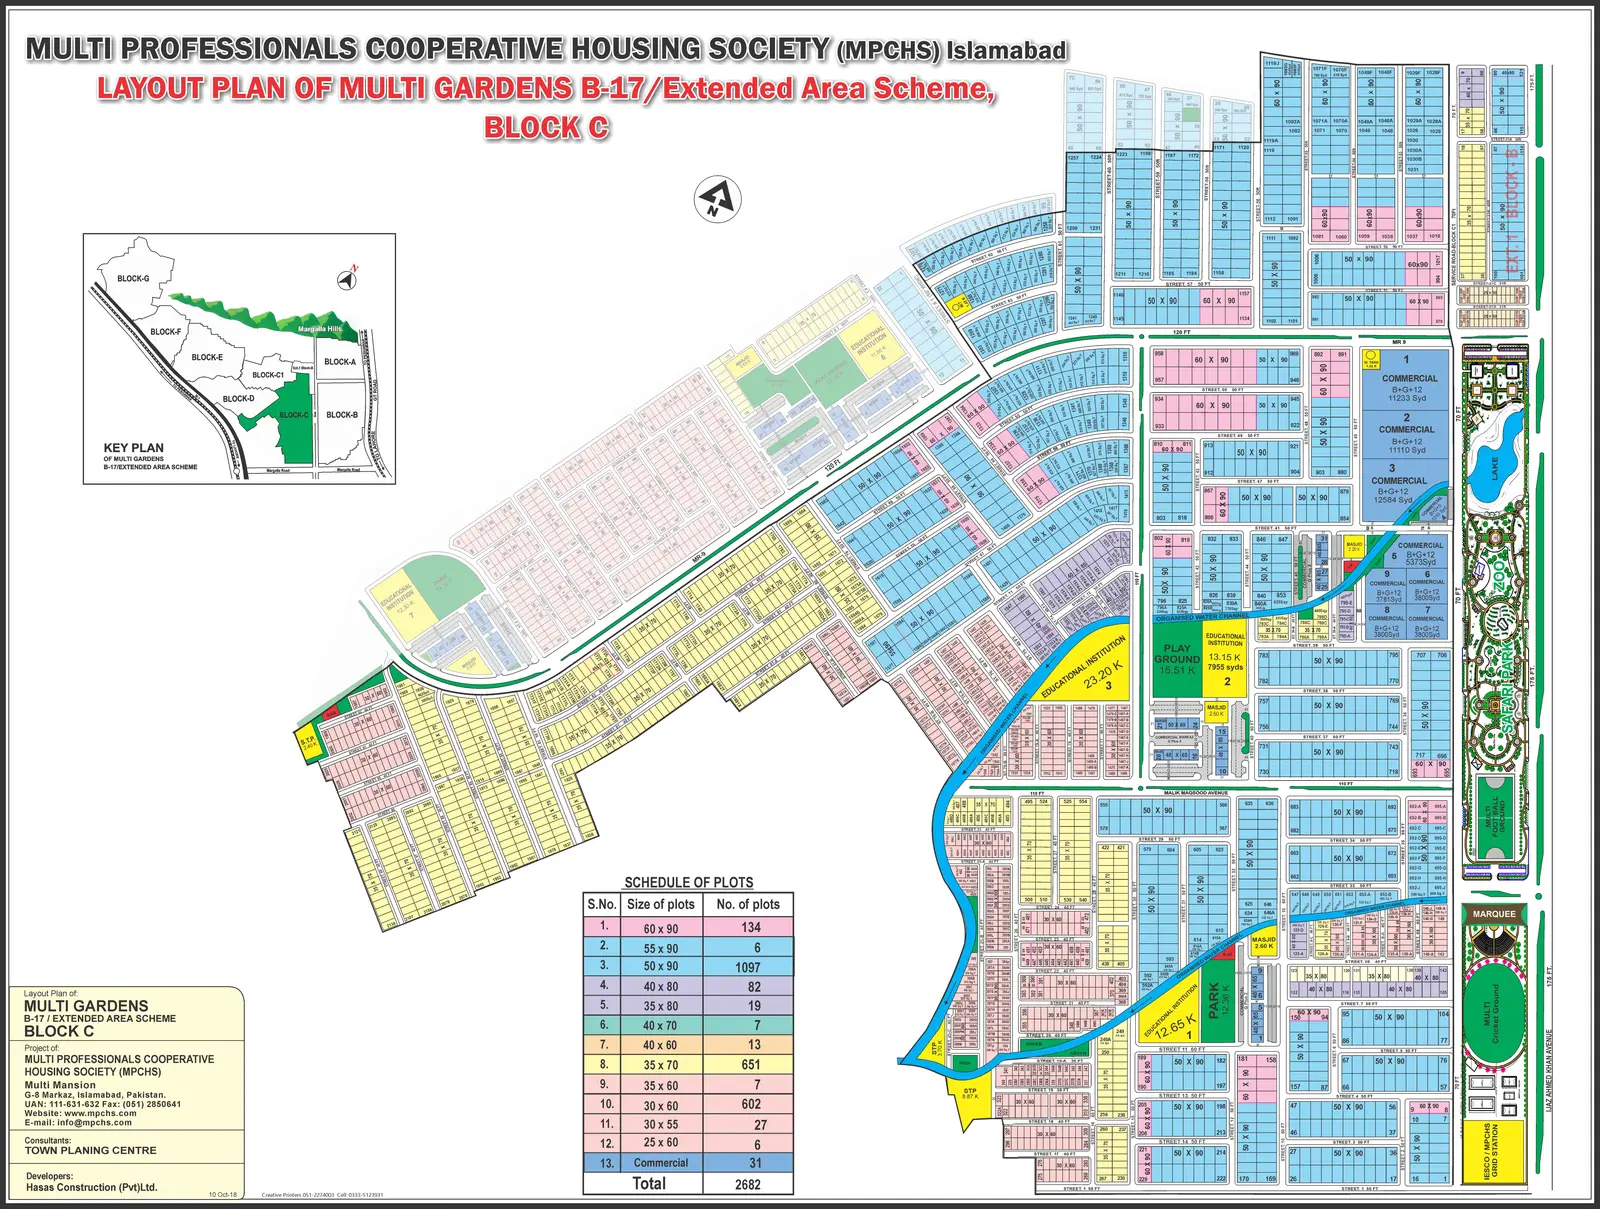
Sizes on the schedule
| Size | Plots on the plan |
|---|---|
| 60x90 (24 Marla) | 137 |
| 50x90 (1 Kanal) | 1,043 |
| 40x80 (14 Marla) | 78 |
| 35x70 (10 Marla) | 508 |
| 30x60 (7 Marla) | 564 |
| Commercial | 31 |
The plan marks a flat area in Block C.
Indicative 2026 asking ranges from the office desk, not a valuation and not a society price list. Blocks A and B sit at the top of each band. Blocks F and G sit at the bottom. Confirm the plot before treating a figure as an offer.